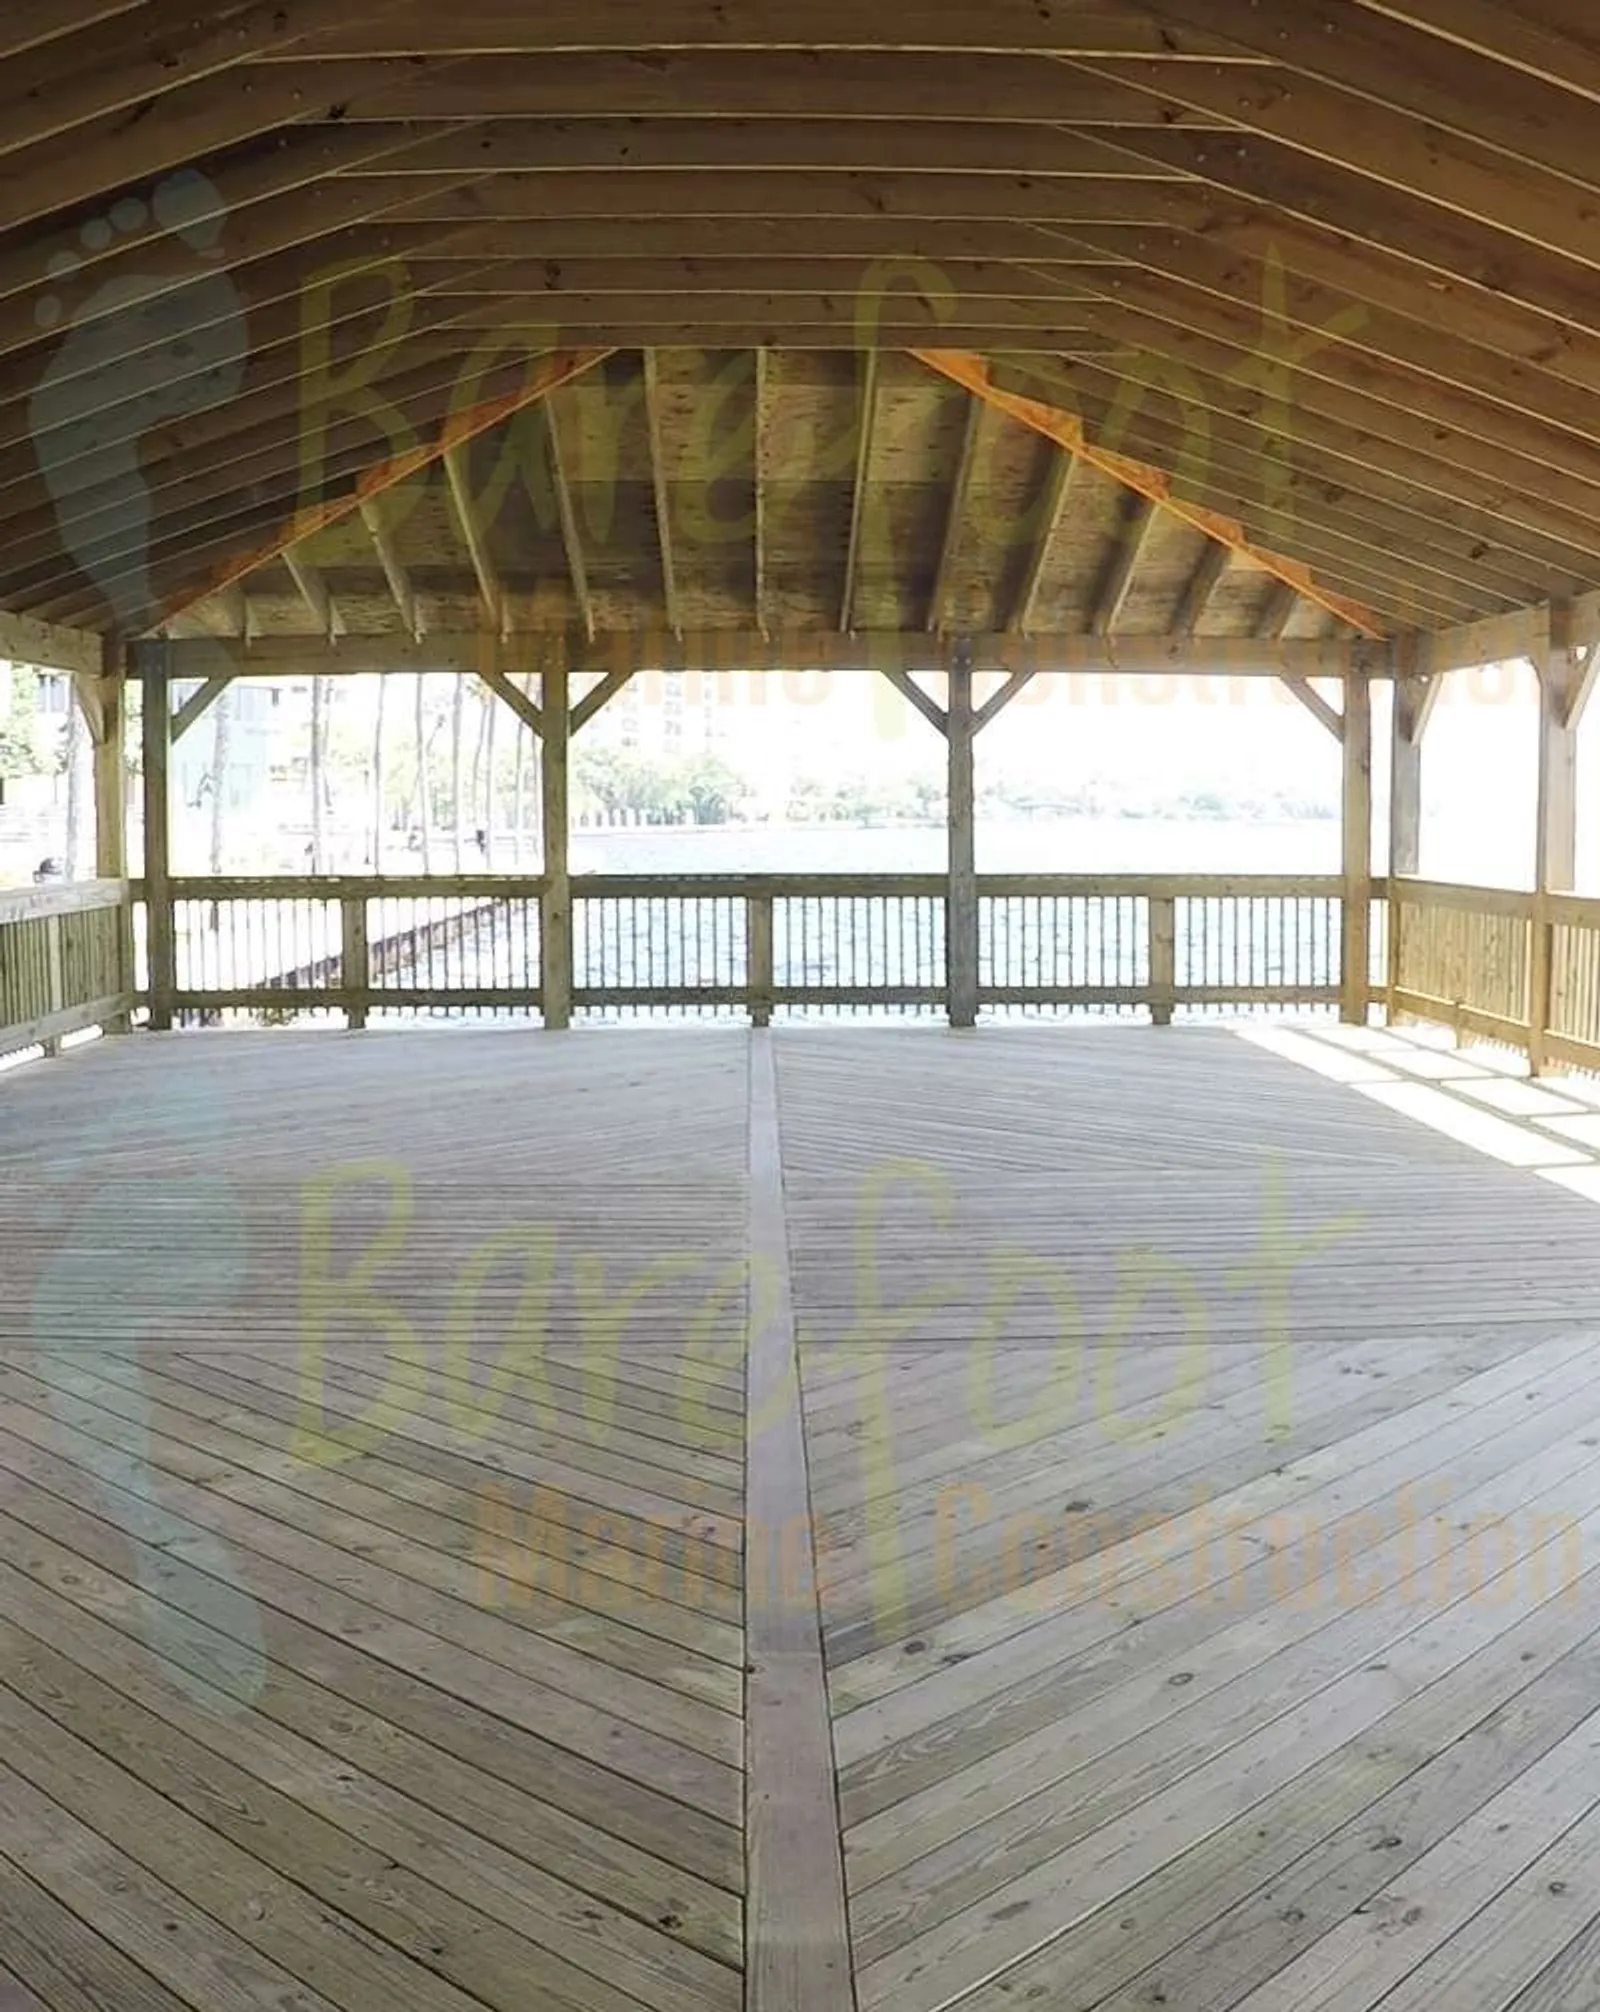
A dock without shade is a dock nobody uses between eleven and four for about five months of the year. A gazebo fixes that, and it is the single addition most likely to change how much time a family actually spends on the water.
It is also the addition that most changes the engineering and the permitting, and the gap between those two facts is where projects go wrong.
What we build
Over-water gazebos — a roofed structure on the dock itself, typically at or near the terminal platform, built as somewhere to sit, eat, fish out of the sun, or wait for the tide.
Covered platforms — a roof over part of a dock or deck, shading a working or seating area without being a freestanding architectural object.
Landward gazebos — on a deck or on the bank, which is a different structural and regulatory problem from anything over water, and usually a simpler one.
Covered slips and shade structures over a berth or lift, which shade the vessel rather than the people. Where that gets fuller, it becomes a boathouse.
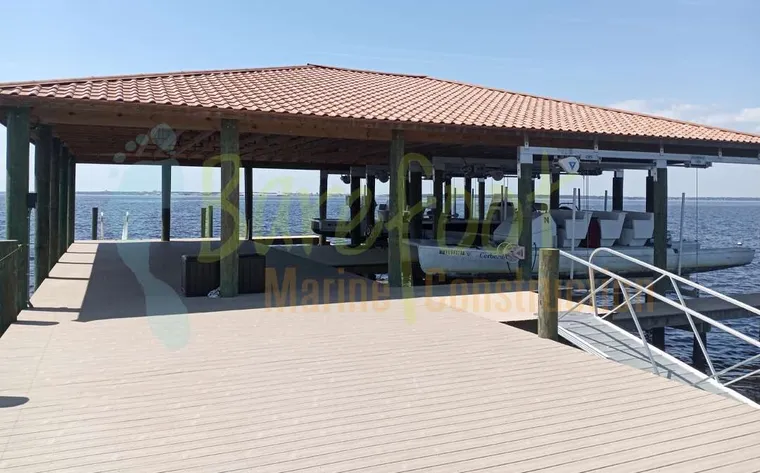
The roof is a sail
This is the part that catches people out, and it is worth being blunt about.
An open dock is a horizontal surface with wind passing over it. Put a roof on it and you have created a large, rigid, elevated surface over open water with nothing upwind to slow the air down. In a storm, the dominant force is not the roof’s weight pressing down — it is uplift, pulling it off.
That changes the structure from the roof down:
The connections carry the design. Roof covering to rafters, rafters to beam, beam to post, post to pile, pile into the ground. Every one of those has to be rated for uplift, because uplift finds the weakest one. The structures that come apart in storms almost always come apart at a connection rather than in the middle of a member.
The piles carry more than you think. Not just the extra dead load — the uplift and the lateral load from wind on a large surface. Pile size and penetration have to be designed for that. On a new build this is straightforward. On a retrofit it is the governing question, because the existing piles were sized for an open walkway.
Exposure matters as much as the structure. A gazebo on a sheltered creek in Julington Creek and one on open water at Mandarin are facing different wind conditions over the same roof area.
Florida’s building code sets wind design requirements, and what applies at your site depends on the location and the structure. We design to what the review requires, and we will tell you when a drawing someone has shown you is not going to survive that review.
Permitting: the part that shapes the design
Covered structures over water are reviewed more closely than open docks. Local rules on height, footprint and how much of a dock may be roofed apply on top of the state and federal marine review, and they differ between Duval, Clay, St. Johns and Nassau. Requirements are revised periodically. Confirm current requirements with each reviewing agency for your property before committing to a design.
This is not a formality to get out of the way after the design is settled. On a covered structure it frequently is the design constraint — what height is allowed, how much footprint, where on the dock it may sit, and whether it is permittable at all on your waterbody.
Which is why we establish the envelope before drawing anything. There is no value in designing a gazebo that cannot be approved, and we would rather tell you that in week one than after you have paid for drawings. Our permitting page covers how we handle it, and dock permits explains which agencies review what.
Design decisions worth making early
Where it sits. At the end of the dock, part-way along, or on the landward deck. Each has different structural, permitting and usability consequences. The end of the dock has the view and the breeze; it is also the most exposed and the furthest to carry anything.
How big. Shade area is the point, so size follows what you actually do there — two chairs and a cooler is a very different footprint from a table that seats eight. Footprint may also be capped by what is permittable.
Open or partly enclosed. Fully open maximises breeze and view. Partial screening or knee walls add shelter and, in a storm, add surface for the wind to work on.
Roof covering. Metal, shingle, or a lighter covering each behave differently in wind, in rain noise, and in how much heat they radiate down onto the people underneath. Metal is common on the water and sheds well.
Shade versus view. The honest trade-off. A roof that shades properly also blocks sky, and on a property bought for the water that costs something. Where it sits and how high the eaves are decide how much.
Lighting, fans and power. Far cheaper to provide for at build time than to retrofit. Electrical work over water has its own requirements.
Railings. A gazebo is where people sit, which is where children get comfortable and stop paying attention. Worth settling at the same time.
Retrofitting onto an existing dock
Possible, and the first question is always the piles.
We assess the existing piles, their condition and their penetration before any design work, because a roof imposes loads the original structure was not designed for. Frequently the answer is additional piles within the gazebo footprint, or deeper ones — see pile driving. Occasionally the answer is that the existing dock will not carry it and the honest recommendation is to address the dock first.
A marine inspection establishes that, and on this particular job it is worth doing before you spend anything on drawings.
Maintenance
- Check the connections, especially after storms. Uplift works at fixings whether or not it takes anything off.
- Look at the roof covering and its fixings, not just for leaks.
- Watch the pile tops and the post bases — where water sits is where it starts.
- Keep the structure clear of debris after events; see debris removal.
What it costs
Driven by footprint, roof type, how much pile work the structure needs, whether it is new or a retrofit, and access. The dock cost page explains how we build up a number. Our estimates are free and written against your actual site.
Call (904) 327-3931 or tell us about your project. If it is a retrofit, photographs of the existing piles at low tide are the most useful thing you can send.
Frequently asked questions
Do I need a permit for a gazebo on my dock?
Will a gazebo survive a hurricane?
Can a gazebo be added to an existing dock?
What is the difference between a gazebo and a covered dock?
Last reviewed October 2026 by Barefoot Marine Construction. Permit requirements and agency rules change — confirm current requirements with the reviewing agency before you plan work.